

ADA construction tolerances are frequently misunderstood by designers, contractors, and commercial property owners. Accessibility standards contain minimum dimensions, maximum dimensions, absolute dimensions, and permitted ranges—but these measurements should not all be treated the same way.
A design that places every element directly at the maximum or minimum allowable measurement may appear compliant on paper but leave no practical room for normal field variation. Concrete finishing, asphalt compaction, wall finishes, tile thickness, framing, hardware installation, plumbing rough-in, and equipment placement can all affect the final measured condition.
A fraction of an inch or a small slope variation can determine whether completed work passes inspection or must be corrected.
For California commercial properties, successful ADA construction requires more than knowing the code limit. It requires design targets that account for construction conditions, accurate layout, repeated field verification, and coordination between the plans and the people performing the work.
Common tolerance-related problems include:
• Parking and access aisles constructed at or above maximum slopes
• Ramp runs designed directly at the maximum permitted incline
• Doorways that lose required clear width after finishes are installed
• Restroom fixtures placed at the edge of an allowable range
• Grab bars, dispensers, and controls mounted outside permitted heights
• Landings and maneuvering spaces reduced by field changes
• Construction completed without measurements being verified before closeout
A construction tolerance is an unintended but recognized variation that can occur during manufacturing or field installation. It is not permission to knowingly design or build beyond an accessibility requirement.
The ADA Standards recognize conventional industry tolerances for many dimensions, but those tolerances are intended for field conditions and manufacturing processes—not as an additional allowance that designers can add to a required maximum or subtract from a required minimum.
For example, a contractor should not assume that a maximum slope can be exceeded because concrete finishing is difficult. Instead, the plans and field layout should target a measurement safely below the maximum so ordinary construction variation does not cause the finished work to exceed the requirement.
Tolerance should protect against unavoidable minor variation. It should not replace accurate accessibility design.

Accessibility dimensions are commonly written as a minimum, a maximum, or a permitted range. Understanding the difference is essential when preparing drawings and laying out the work.
Minimum dimension: The completed element cannot be smaller than the required minimum. A design should generally provide additional space beyond the minimum when field conditions could reduce the finished measurement.
Maximum dimension: The completed element cannot exceed the stated maximum. The design target should generally remain below that maximum to account for construction variation.
Specified range: When the standard provides both a minimum and maximum endpoint, the completed installation must remain inside that range. The range itself provides room for variation, so additional tolerance outside either endpoint is not permitted.
For example, when an installation height is allowed within a defined range, selecting a target near the middle of that range usually provides more protection than installing at either endpoint.
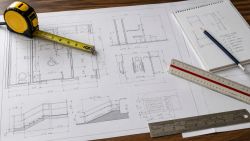
Designing directly at a maximum or minimum measurement leaves little protection against real construction conditions. Materials move, finishes add thickness, surfaces settle, concrete is shaped by hand, asphalt compacts, and existing buildings are rarely perfectly square or level.
A ramp drawn at the maximum allowable slope may become too steep after concrete finishing. A doorway designed at the minimum clear width may become too narrow after the frame, stops, hardware, or wall finishes are installed. A restroom fixture located at the edge of an allowable range may fall outside that range after tile or partitions are completed.
These failures do not always result from poor workmanship. They can begin with plans that provide no reasonable construction margin.
ACR approaches ADA design by evaluating the allowable condition, anticipated materials, site constraints, and expected field variation before establishing the construction target.
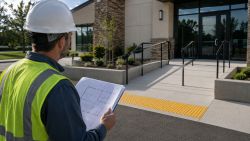
Exterior accessibility work is especially vulnerable to tolerance problems because drainage, grading, concrete finishing, asphalt placement, and transitions must all work together. Accessible parking spaces, access aisles, walking surfaces, curb ramps, ramps, and landings are evaluated based on their finished slopes—not simply the intended elevations shown on the plans.
Common slope-related failures include:
- Forms set directly at the maximum allowable slope
- Drainage adjustments made without rechecking accessibility
- Localized high or low points across concrete and asphalt
- Uneven transitions between new and existing surfaces
- Ramp landings that are not sufficiently level
- Cross slopes that change near curbs, gutters, doors, or pavement joints
Measurements should be taken at multiple points during grading, forming, placement, and finishing. Waiting until the final inspection can turn a correctable condition into demolition and replacement.

Interior ADA construction has its own tolerance risks. Framing dimensions may appear sufficient before drywall, tile, base, trim, door frames, partitions, plumbing fixtures, casework, or accessories are installed. Each added material can reduce a required clear width, maneuvering area, or reach space.
High-risk interior conditions include restroom turning spaces, toilet transfer areas, door maneuvering clearances, clear floor spaces at fixtures, accessible counter sections, knee and toe clearance, corridor widths, and reach ranges for controls and accessories.
A rough opening is not the same as a finished clear opening. A room dimension measured from framing is not necessarily the finished clear dimension after wall materials are installed.
ADA-focused plans should clearly identify whether dimensions are measured to framing, finished surfaces, centerlines, fixture edges, or the usable clear space. Field teams should then verify the completed condition from the same measurement points.
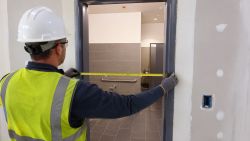
ADA quality control should not be limited to one inspection after the project is complete. Accessibility measurements should be verified at the stages when corrections can still be made without significant demolition.
Before construction: Confirm existing elevations, dimensions, drainage, utilities, structural constraints, and actual site conditions.
During layout: Check forms, wall locations, door openings, fixture centerlines, landings, routes, and clear spaces against the approved design.
Before finishes: Confirm grab bar backing, plumbing rough-in, framing, blocking, thresholds, and mounting locations before walls and floors are closed.
During installation: Measure slopes, heights, clear widths, reach ranges, and maneuvering spaces as elements are constructed.
At closeout: Document final measurements and coordinate follow-up review when required.
This process allows the project team to identify deviations while they are still adjustable rather than discovering them during final inspection.

ACR Design & Build helps California property owners coordinate accessibility requirements from the initial site review through design, permitting, construction, and final field verification.
Our design-build process includes:
- Reviewing existing site conditions before plans are finalized
- Establishing design targets that do not rely on building at the maximum or minimum limit
- Coordinating accessibility requirements with grading, drainage, framing, plumbing, doors, finishes, and equipment
- Preparing buildable plans based on actual property conditions
- Verifying critical measurements throughout construction
- Correcting field deviations before they become failed inspections
- Coordinating CASp review when specialized inspection or documentation is needed
ACR provides ADA design, permit coordination, concrete and asphalt construction, accessible-route improvements, restroom corrections, entrance modifications, and compliance-focused construction through one accountable team.
Good ADA construction is not achieved by aiming for the edge of compliance. It is achieved by designing and building with enough control to produce a compliant finished condition.
Does the ADA allow construction tolerances?
The ADA Standards recognize conventional industry tolerances for certain field and manufacturing variations. However, tolerances are not intended to excuse poor design or knowingly noncompliant construction.
Can a contractor exceed a maximum dimension because of construction tolerance?
A project should not be intentionally designed or installed beyond a stated maximum. The recommended approach is to establish a construction target below the maximum based on the expected field variation.
Do tolerances apply to dimensions stated as a range?
No additional tolerance is permitted outside a range with specific minimum and maximum endpoints. The completed installation must remain within the stated range.
Why should plans avoid using the exact maximum slope?
Concrete, asphalt, grading, drainage, and finishing can produce small variations. Designing directly at the maximum creates a greater chance that the finished surface will exceed the limit.
When should ADA measurements be checked?
Critical measurements should be checked during layout, rough construction, installation, finishing, and project closeout—not only after all work is complete.
Can ACR correct ADA construction that failed inspection?
Yes. ACR can evaluate the existing condition, coordinate an appropriate design solution, assist with plans and permits when required, and perform corrective accessibility construction.



Commercial ADA bathroom requirements in California involve more than grab bars and signs. Learn how restroom layout, clearances, permits, and construction mistakes can affect compliance....
Failed ADA inspections are common in California due to design errors, poor construction tolerances, and misunderstanding of Title 24. Learn the most common mistakes and how to avoid costly rework....
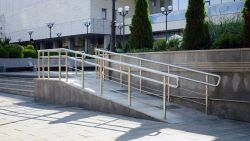
ADA handicap ramp violations are one of the most common accessibility failures in California. Learn slope, width, landing, and Title 24 requirements to avoid lawsuits and failed inspections....